

Listing Courtesy of:  CREA / Listed By: Stuart Colvin, Coldwell Banker Escarpment Realty
 CREA / Listed By: Stuart Colvin, Coldwell Banker Escarpment Realty
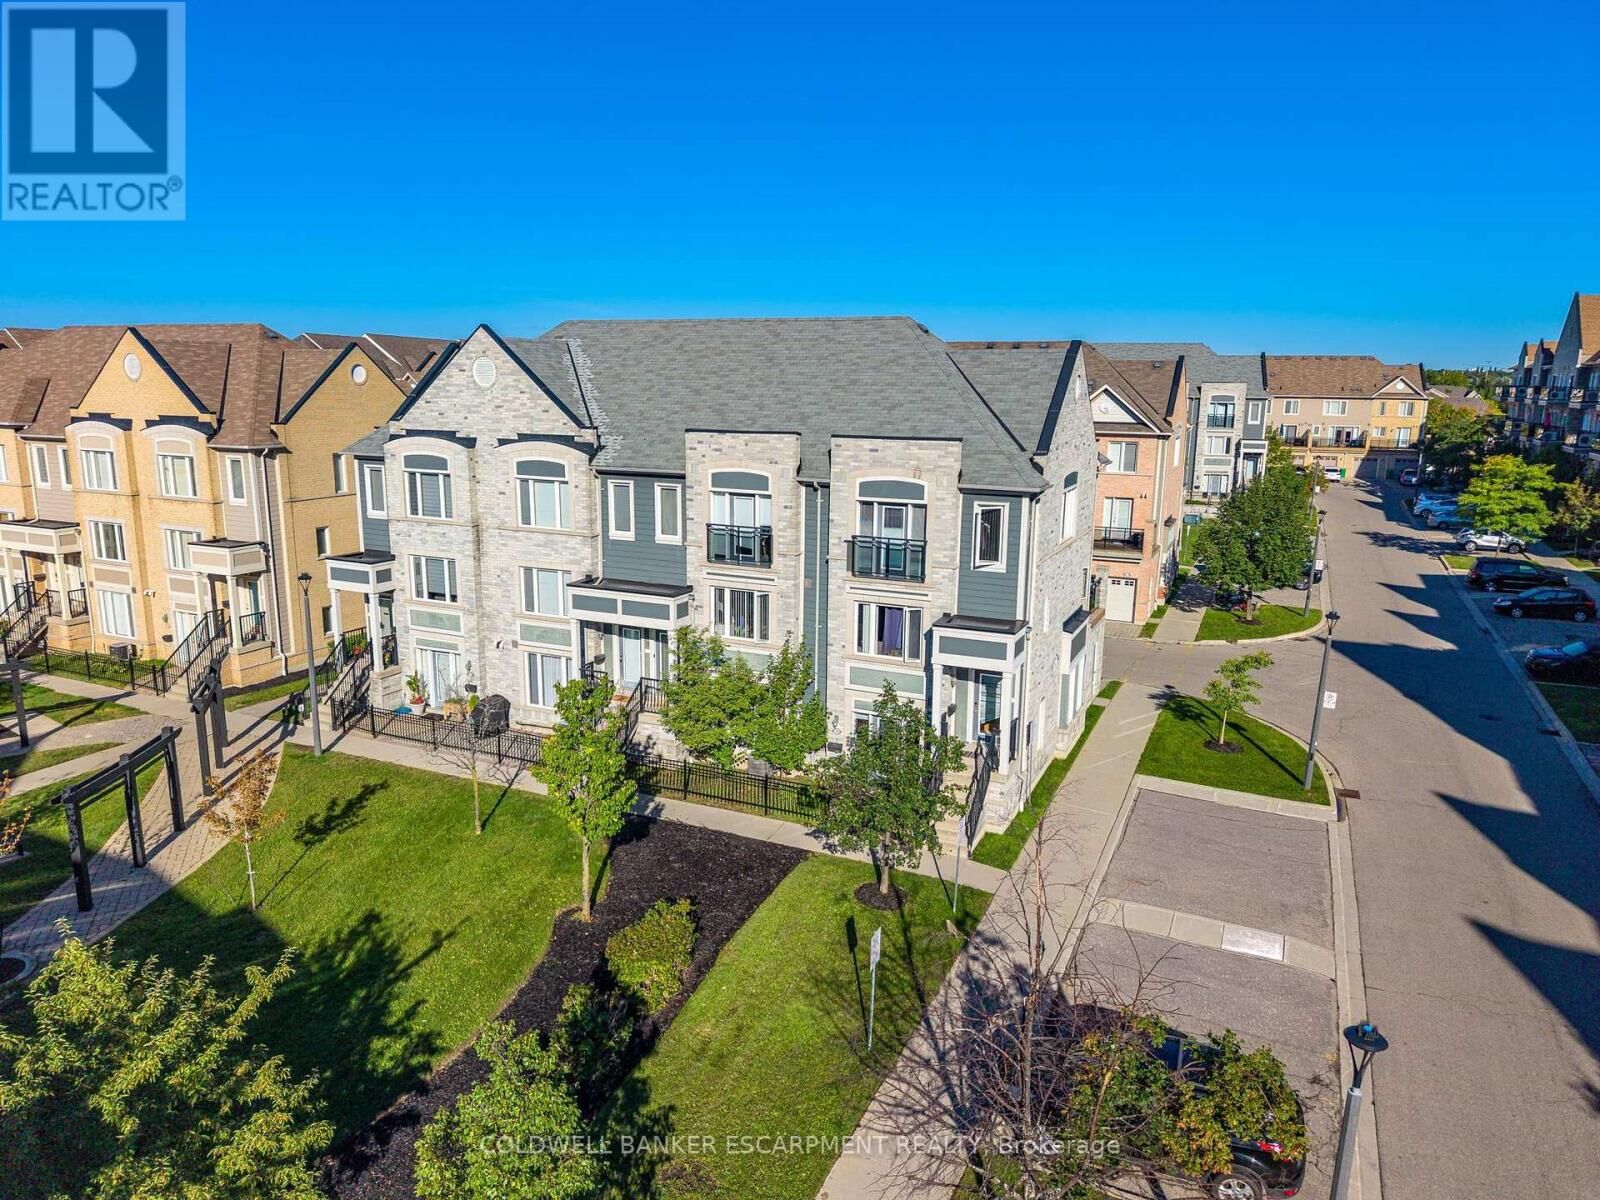
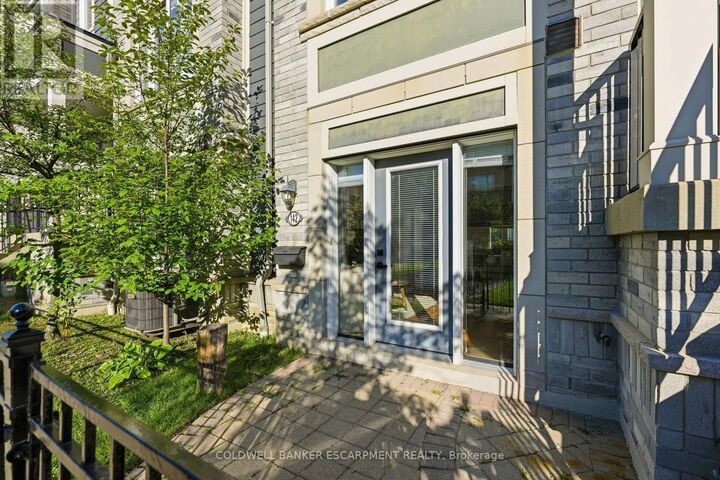
 3050 Erin Centre Boulevard 142 Mississauga (Churchill Meadows), ON L5M 0P5
Active
$439,900 (CAD)
MLS®:
W13761188
W13761188
Taxes
$3,019
$3,019
Type
Townhouse
Townhouse
County
Regional Municipality of Peel
Regional Municipality of Peel
Listed By
Stuart Colvin, Coldwell Banker Escarpment Realty
Source
CREA
Last checked Sep 9 2026 at 9:54 PM GMT+0000
CREA
Last checked Sep 9 2026 at 9:54 PM GMT+0000
Bathroom Details
- Full Bathroom: 1
Interior Features
- Washer
- Refrigerator
- Dishwasher
- Stove
- Dryer
- Window Coverings
- Hood Fan
Heating and Cooling
- Forced Air
- Natural Gas
- Central Air Conditioning
Condo Information
- Fees: $425/Monthly
Flooring
- Laminate
- Carpeted
- Tile
Exterior Features
- Brick
Parking
- Total: 1
- Garage
Location
Disclaimer: The trademarks REALTOR®, REALTORS®, and the REALTOR® logo are controlled
by The Canadian Real Estate Association (CREA) and identify real estate professionals who are members of CREA. Listing Data Last Updated: 9/9/26 14:54
The trademarks REALTOR®, REALTORS®, and the REALTOR® logo are controlledby The Canadian Real Estate Association (CREA) and identify real estate professionals who are members of CREA. Listing Data Last Updated: 9/9/26 14:54

Description